 rcbGroup project · rear extension
rcbGroup | Property Project Delivery, Coordination & Assurance
Residential • Commercial • Bespoke
From Planning to Aftercare
Property projects, planned properly and delivered with assurance.
rcbGroup supports London property owners through planning, pre-construction, procurement, coordination, delivery and aftercare — whether you need one stage reviewed or the whole project delivered.
Free, no-obligation — by phone, WhatsApp or video call. Have drawings? →
- 01Planning
- 02Pre-Construction
- 03Procurement
- 04Coordination
- 05Delivery
- 06Aftercare
Where would you like to start?
Tell us where you are and we'll show you the right route
I'm planning a loft conversion
Most commonRear dormer, hip-to-gable, L-shaped or mansard — what's possible for your house and what it involves.
Start here →I'm planning an extension
Rear, side-return, wraparound or double-storey — or a loft and extension together.
Start here →Planning approved — need a builder
High demandYou have planning permission or drawings and need a team to price and deliver the build.
Start here →I have quotes to compare
NewCompare scope, not just price: we go through what each quote includes, excludes and leaves unpriced.
Start here →Builder abandoned my project
Act fastYour contractor has walked off, gone bust, or the work has stalled. We assess and help complete it.
Start here →I'm not sure where to start
Book a short call or send us a message — we'll tell you honestly what the next step should be.
Start here →Also: full refurbishment · landlords & investors · architects · block management & commercial
What we do
Three kinds of project. One disciplined way of running them.
Whatever the building, the risks are the same: an unclear scope, drawings that can't be built as drawn, and nobody holding the whole picture. That is the part we take responsibility for.
Residential
Extensions, loft conversions, refurbishments and structural alterations for homeowners — from a single package to the whole house.

Commercial
Refurbishment, fit-out and conversion work for landlords, investors and businesses — scoped, programmed and coordinated around occupied or income-producing buildings.
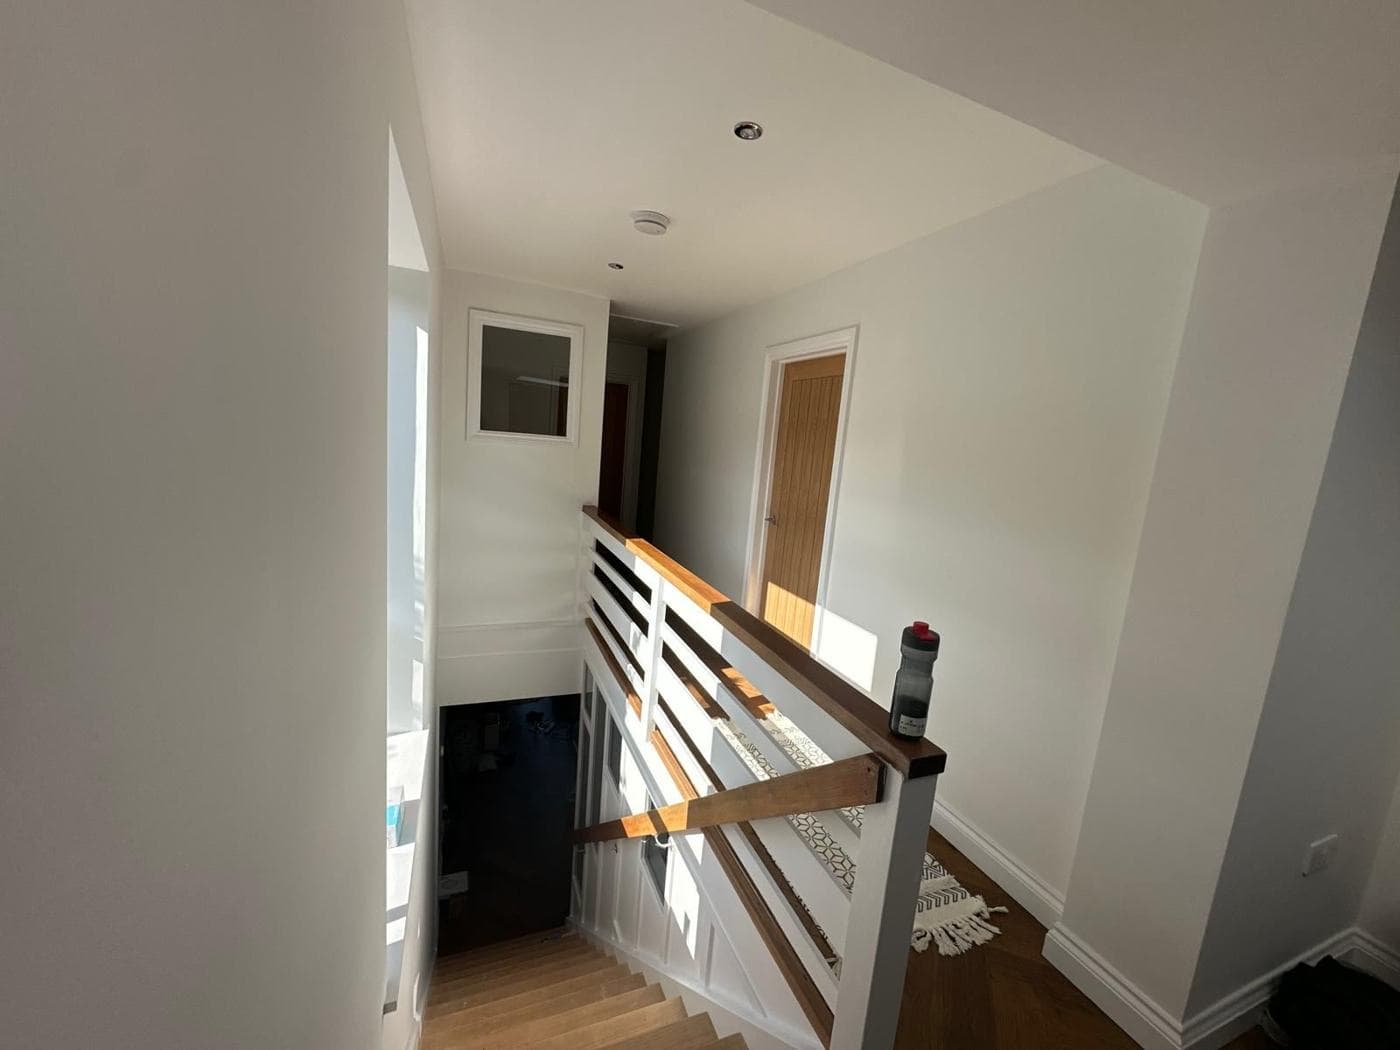
Bespoke
Higher-specification and one-off projects where design intent matters — working alongside your architect or designer to protect the detail through to handover.
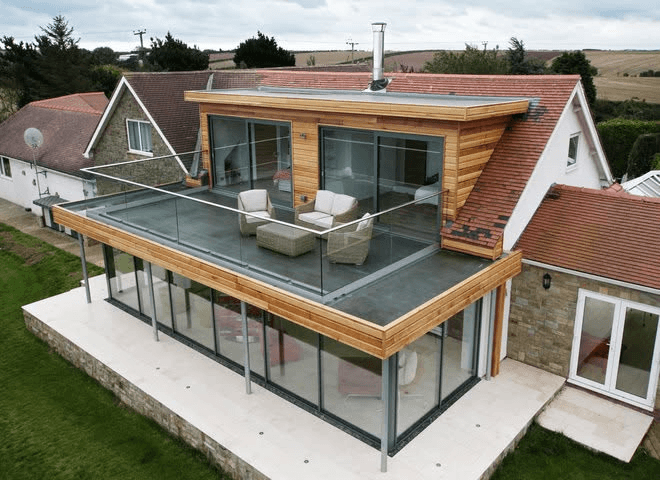
Residential and Bespoke: photographs of completed rcbGroup projects. Commercial: illustrative stock photography (Unsplash).
Recent projects
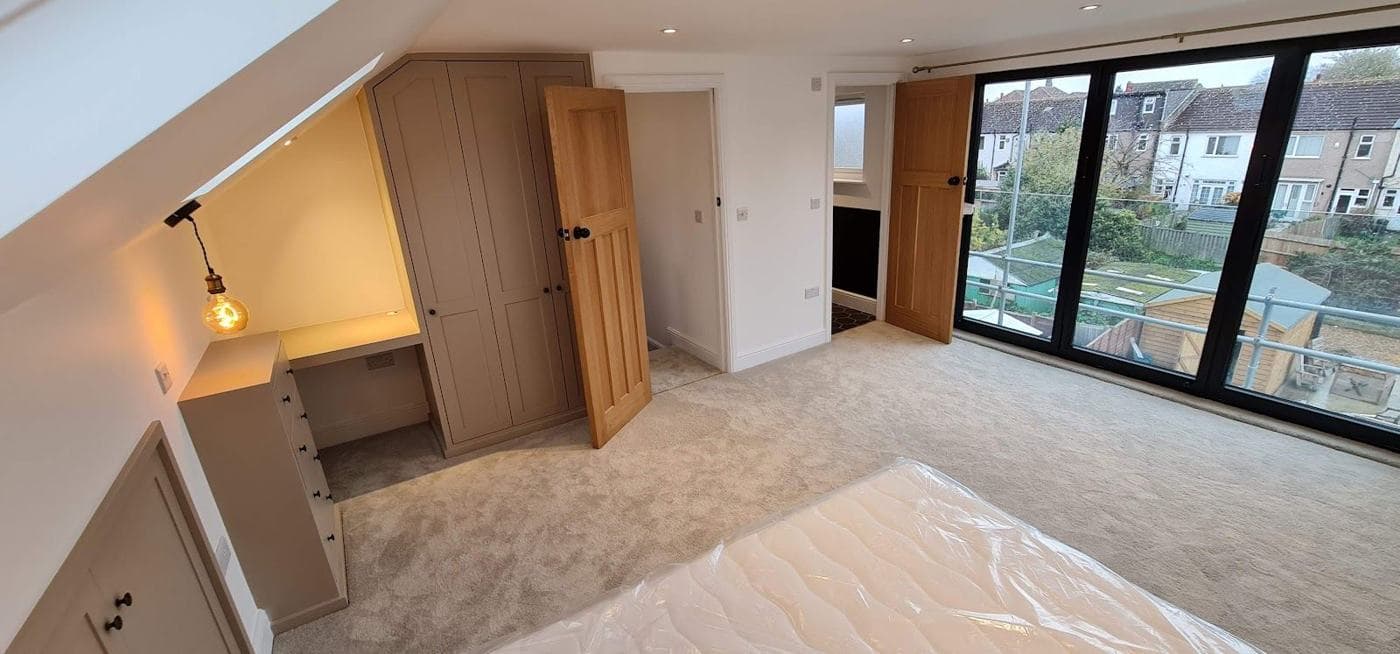
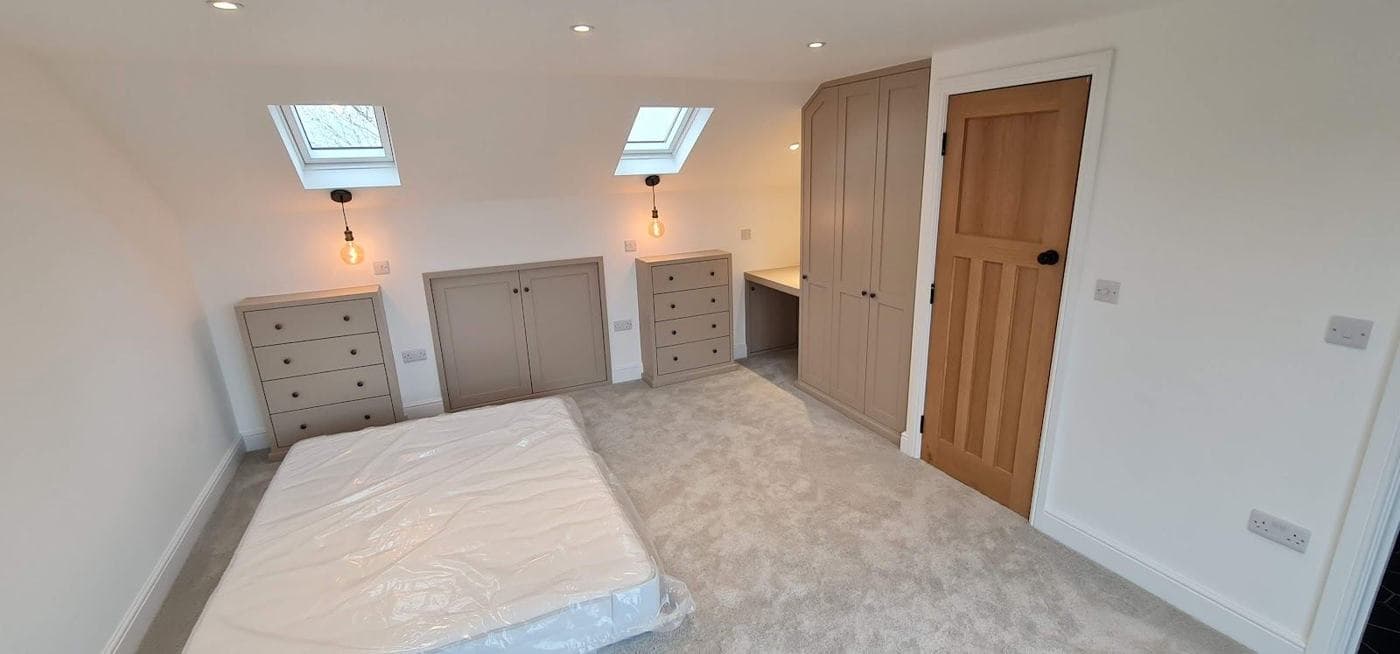
Photographs from rcbGroup projects — loft conversions, extensions, kitchens, bathrooms and whole-house refurbishments, finished and in progress.
 Completed project
 Completed project
 Completed project
 Completed project
 Completed project
 Completed project
 Completed project
 Completed project
 Completed project
Our work in action
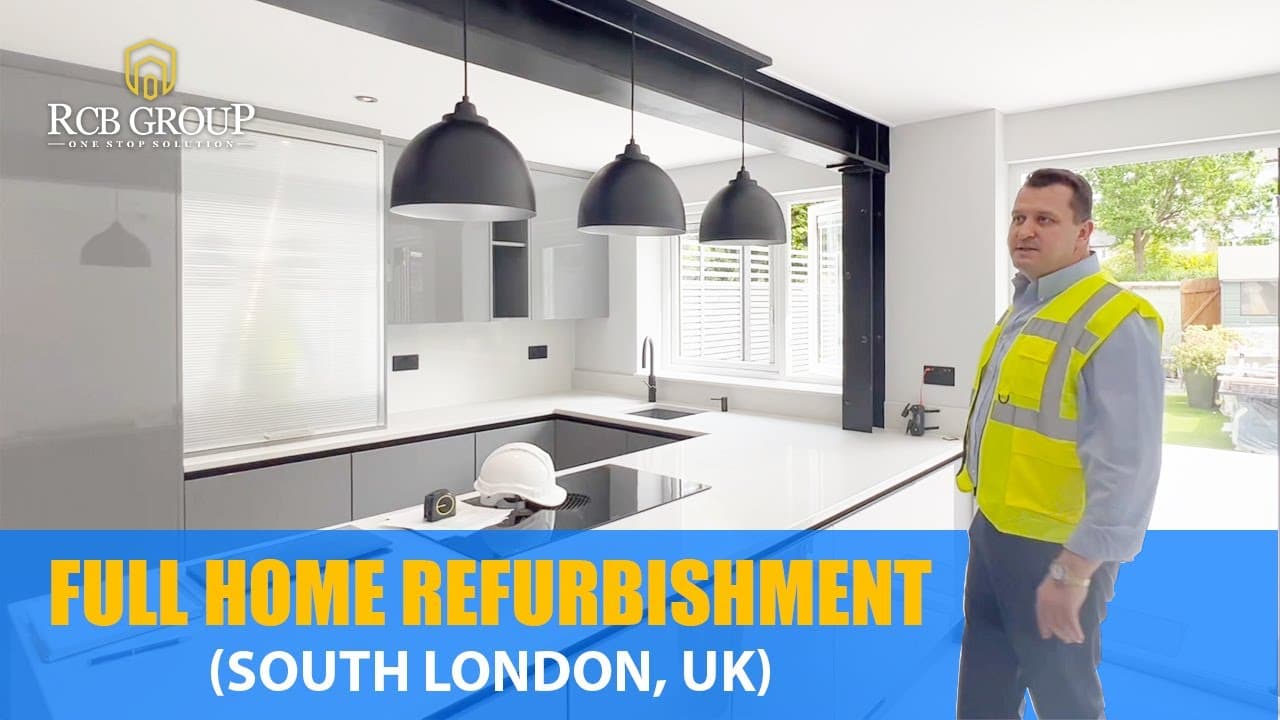
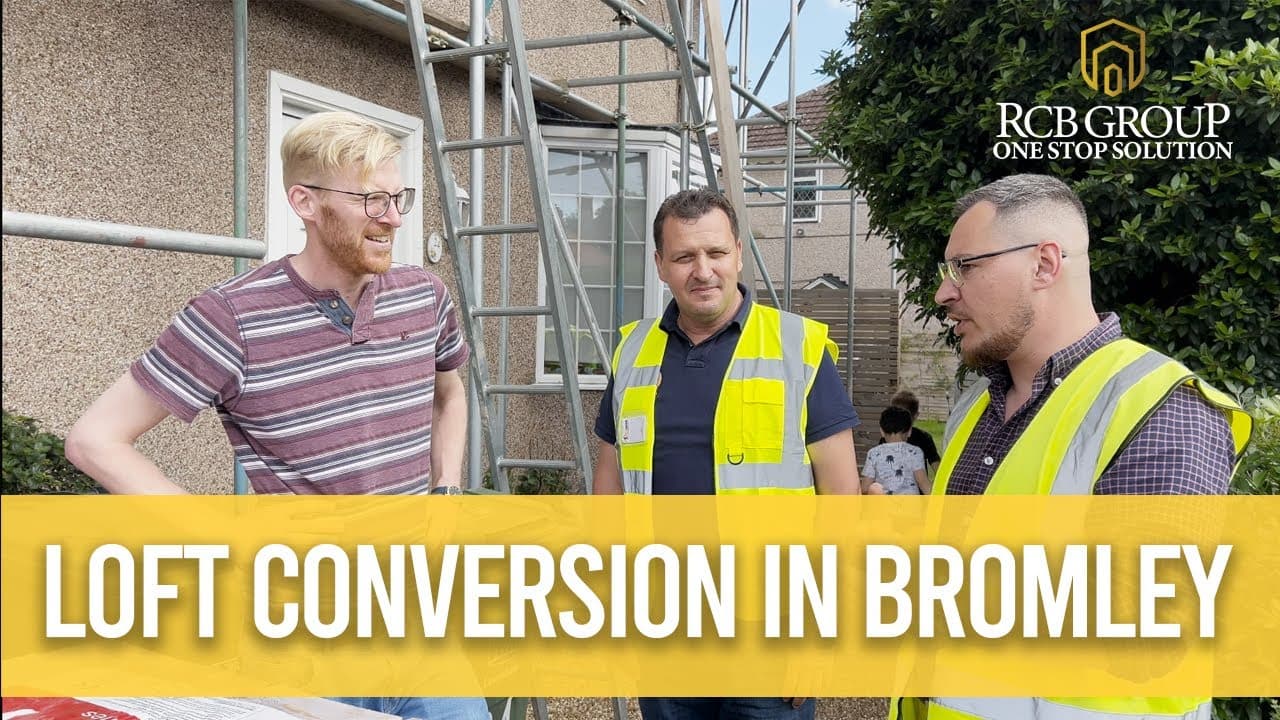
Short films from rcbGroup projects — a full home refurbishment in South London, a loft conversion in Bromley and how we work.
How we can help
Support at the stage you need it
You don't have to hand over the whole project to get our help. Start with a review, or bring us in for the stages where you want certainty.
Project review
A second pair of eyes on drawings, quotes or a stalled project. We tell you what is missing, what is risky and what to do next.
Pre-construction & procurement
Turn drawings into a buildable, itemised scope. Structural, Building Regulations and party wall questions answered before anyone prices.
Coordination & assurance
You keep your trades or designer; we manage programme, sequencing, quality checks and Building Control liaison.
Complete delivery
One team from pre-construction to handover, with the scope, programme and payment stages agreed in writing before work starts.

Have plans or drawings?
Get them reviewed before anyone prices them
Planning drawings are rarely enough to build from. We check them for what is missing — structural details, Building Regulations, party wall, drainage and services — and give you a clear list of what is needed to get accurate, comparable prices.
- ✓Buildability and sequencing issues flagged early
- ✓Gaps between drawings and a priceable scope identified
- ✓Honest budget guidance against what is actually drawn
- ✓A clear recommendation on the next step
House Extensions
Rear, side return, wraparound and double-storey extensions — including the kitchen, steels, drainage and finishes that go with them.
Loft Conversions
Rooflight, rear dormer, hip-to-gable, L-shaped and mansard conversions, with the staircase, ensuite and fire-safety works coordinated.
Associated & standalone works
Bathrooms & Ensuites
Ensuites for loft conversions, family bathrooms and wetrooms — as part of a larger project or on their own.
Kitchen Renovations
New layouts, structural openings, plumbing, electrics and finishes. Part of an extension or standalone.
Full Refurbishments
Single-floor or whole-house refurbishment, including back-to-brick strip-outs on period property.
Structural Alterations
Steel beams, load-bearing wall removal and chimney breasts, coordinated with your structural engineer and Building Control.
HMO Conversions
Fire compartmentation, emergency lighting and licensing-driven works for landlords and investors.
Garage Conversions
Integral or detached garages converted to habitable rooms, with Building Regulations sign-off.
CCTV & Security
Available on every rcbGroup project — cabling hidden during the build, cameras placed with privacy in mind, remote viewing set up at handover.
Bespoke, commercial & public sector
Not just homeowners
The same disciplined approach — clear scope, written terms, coordinated delivery — works for high-end one-off homes and for professional clients running larger or repeat programmes of work.
rcbGroup projectArchitects & designers
We price and build from your drawings, raise questions early and protect design intent through to handover.
Working with architects →Developers & investors
Scope, programme and cost clarity before you commit, then coordinated delivery on small and medium schemes.
For developers & investors →Housing associations & public sector
Refurbishment, void and planned works with clear scopes, programmes and the documentation procurement teams need.
Talk to us about a programme →Commercial & landlords
Fit-outs, HMO and rental refurbishments phased around occupied or income-producing buildings.
For landlords & commercial →Why clients choose rcbGroup
The work that prevents problems happens before anyone is on site. That is where we put the effort.
Scope before price
We define what is and isn't included before anyone quotes. It is the single biggest protection against extras and disputes.
Involvement that fits the project
A one-off review, pre-construction only, coordination of your own team, or full delivery. You choose the level of support.
Coordination, not just construction
Architect, structural engineer, Building Control, party wall surveyor and trades — kept in step, with one point of contact.
Written terms before work starts
Scope, programme, payment stages and how variations are handled are agreed in writing before the first day on site.
Free first conversation
Talk it through by phone, WhatsApp or video call before you commit to anything. There is no charge and no obligation.
London focus
Principally Greater London — especially South East, South West and West London — with larger projects considered across the M25 and beyond.
Independently reviewed
What clients say, where you can check it
Our reviews live on Checkatrade and Google, where they're left by real customers. Read them in full — including the projects, postcodes and our replies.
Had work done by rcbGroup?
A short review helps other homeowners choose with confidence. Thank you.
Knowledge hub
Practical guides on planning, party walls, drawings, Building Regulations, contracts and choosing the right team.
Cost guides
Realistic London ranges, what drives cost up or down, and what a proper quote should include.
Frequently asked questions
Straight answers to the questions we hear most.
Do you only take on complete builds?+
I already have drawings. What happens next?+
What is the difference between Permitted Development and planning permission?+
Do I need Building Regulations approval?+
What is a principal contractor, and will you be one on my project?+
How do I get an idea of cost before appointing anyone?+
Where we work
Principally Greater London, with a focus on South East, South West and West London. Larger projects are considered across the M25 and beyond.

Start with a project review.
Tell us what you're planning and where you've got to. We'll give you an honest view of the route, the risks and the budget — and a clear next step, whether or not we're the right team to deliver it.